

News
15 September 2026
Radon gas in Galicia: an invisible risk architecture can help control
Radon gas is invisible, odourless and tasteless, and can be present in our homes without our being aware of it. In Galicia it takes on particular importance because of the region's geology and, in particular, the abundance of granite ground.
The good news is that radon can be measured, and effective construction solutions exist both to keep it out of newly built buildings and to reduce its concentration in existing homes.
What is radon gas?
Radon is a naturally occurring radioactive gas generated by the decay of uranium present in rock and soil.
From underground it can travel through pores, cracks and fissures and reach the surface. Outdoors it disperses quickly and is not usually a problem. The situation changes when it enters an enclosed space, where it can build up and reach high concentrations.
In buildings, the main source of radon is usually the ground the building stands on. It can enter through cracks in slabs, construction joints, junctions between walls and floors, service penetrations, crawl spaces, or any element in contact with the ground.
Why is radon particularly important in Galicia?
Galicia has geological conditions that are especially favourable to radon generation. A significant part of the region sits on granite formations, rock that can carry higher natural uranium concentrations than other ground types.
According to the Instituto Galego da Vivenda e Solo, around 70 % of Galicia's surface area is at risk of elevated radon concentrations, with the provinces of Ourense and Pontevedra particularly affected. Mapping by the Consejo de Seguridad Nuclear (CSN — Spain's Nuclear Safety Council) likewise confirms a high presence of priority-action zones in the region.
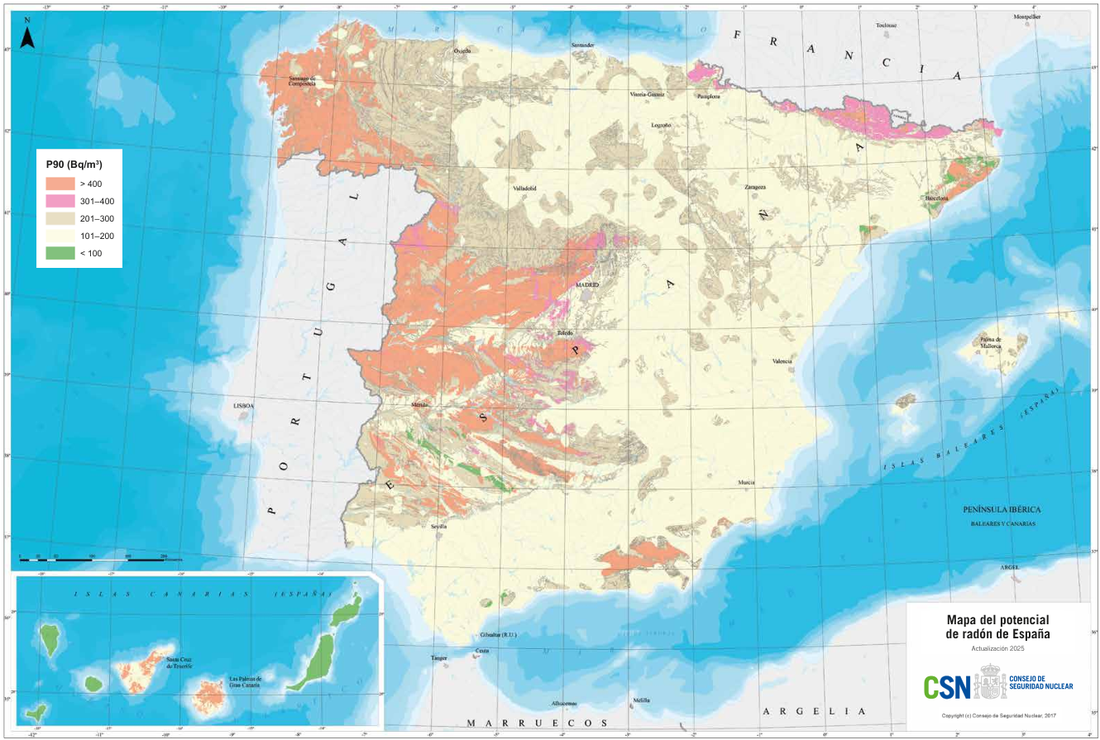
This does not mean every home built on granite necessarily has high concentrations. Two homes close to one another can show very different readings depending on the ground, the construction method, how airtight the ground floor is against the soil, and ventilation.
That is why, to know the real situation in an existing home, measurement is the essential tool.
What health consequences can it have?
The problem is not a one-off exposure, but spending long periods in enclosed spaces with high concentrations.
The World Health Organization considers radon one of the leading causes of lung cancer. Epidemiological studies indicate that risk rises by roughly 16 % for every 100 Bq/m³ increase in long-term average radon concentration.
The risk is especially high when combined with smoking, due to the combined effect of both factors.
For this reason, radon should not be understood purely as a construction issue. It is also a matter of indoor air quality and public health.
How can I find out if there is radon in my home?
The first step in an existing home is to measure.
Concentration is expressed in becquerels per cubic metre of air (Bq/m³). Spain's Código Técnico de la Edificación (Technical Building Code) sets a reference level of 300 Bq/m³ as the annual average concentration in habitable rooms.
Measurement can be carried out using small detectors placed for an extended period in the most representative rooms, particularly ground floors and spaces in contact with the ground.
A home's location within a high radon-potential zone indicates a greater likelihood, but the map is no substitute for a measurement taken in the building itself.
Can a home with radon be fixed?
Yes.
Several solutions exist, and the most suitable one depends on the concentration found, how the home is built, and how the building relates to the ground.
Common measures include:
- sealing cracks, joints and service penetrations that could act as entry points;
- installing specific radon-protection barriers or membranes;
- ventilating crawl spaces or areas beneath the home;
- improving certain ventilation systems;
- creating sub-slab depressurisation systems that collect the gas coming from the ground and vent it directly outside.
In existing homes with significant concentrations, sub-slab depressurisation can be especially effective: a zone of lower pressure is created beneath the building and the gas is extracted before it can enter habitable rooms.
The solution needs to be studied specifically for each property. It is not simply a matter of "ventilating more", but of determining where the radon is coming in and addressing its source and entry routes.
The importance of planning for radon from the design stage
In a new home, solving the problem correctly at the design stage is considerably simpler than intervening later.
Since 2020, the Código Técnico de la Edificación has specifically included requirement HS 6 – Protection against radon exposure. The regulation classifies certain municipalities into zones I and II and sets different levels of protection.
In general terms:
- Zone I: a radon-protection barrier is required, or alternatively a ventilated air cavity between the ground and habitable spaces.
- Zone II: in addition to the protection barrier, an additional system is incorporated, which may be a ventilated containment space or a sub-slab depressurisation system.
The continuity of membranes, the treatment of junctions, joints and service penetrations, and the correct execution of connections are just as important as the choice of system itself.
Renovation and radon: an opportunity to improve the home
Renovation work is also a good time to look into this issue.
If work is being carried out on the ground floor, slabs, walls in contact with the ground, or crawl spaces, it can be relatively straightforward to incorporate protection measures that would be more complex and costly later on.
In Galicia, where there is a very significant stock of detached houses and traditional buildings in direct contact with the ground, this analysis should form part of any well-planned renovation.
Measure, design and verify
The presence of radon should not cause alarm, but neither should it be ignored.
Especially in Galicia, understanding the ground and properly planning radon protection should be part of designing a healthy home.
In existing buildings, the logical process is simple: measure, diagnose, adopt the appropriate construction solution, and measure again to verify its effectiveness.
In new construction, good planning from the design stage allows the necessary measures to be integrated into the build.
Because a home should not only be efficient, comfortable and well designed. It should also be a healthy space.